About this kitchen
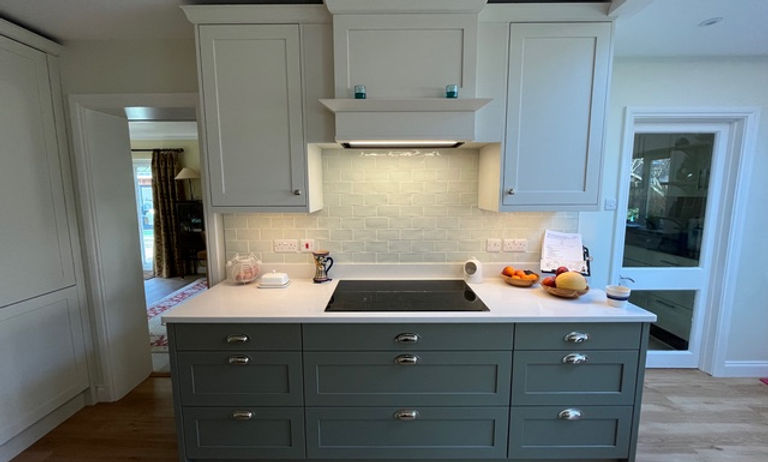
Builder Steve Pett and team removed a protuding structural wall which had cut off the breakfast area from the kitchen, immersing the kitchen in relative darkness and creating pinch points. The solid kitchen door was replaced with a glazed one in order to get more light in the room from the front of the house. The double larder behind this door had to be reduced in depth to allow it to open properly, which it hadn’t before. The existing double glazed door into the dining room was reduced to a sliding single one to make way for a row of full-depth housings along the back wall. A skylight was also added in the breakfast area to inject light into the whole space. New wood effect Karndean floor successfully married up with the existing wood effect tiles of the dining and living spaces, producing a flow. We added bookshelves to the breakfast area.
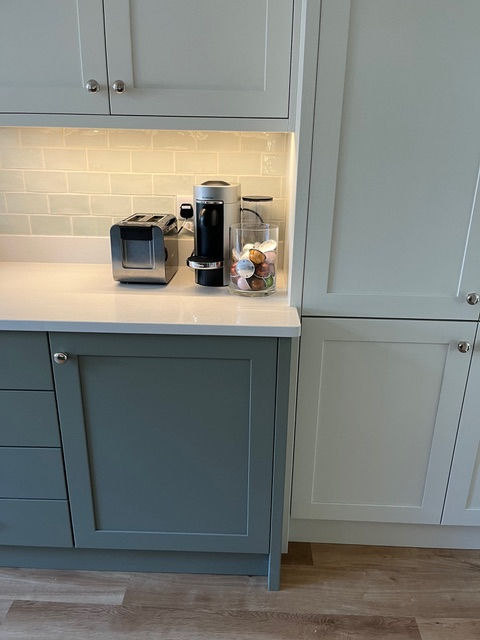
Extra tall Cardomom colour base units with Porcelain wall and tall units and lots of drawers. Wall tiles by Fired Earth.
Photos